
Reception Layout and Seating Arrangements: How to Plan With Ease
A good floor plan does its work without anyone noticing. Guests find their seats without a traffic jam, Grandma can hear the toasts, the dance floor fills up, and the bar line never runs into the buffet. Getting there takes a handful of decisions made in the right order.
At The Lodge at Seven Oaks, every wedding package includes a customized floor plan and setup of the indoor tables and chairs, and the on-site events team works through the plan with you during your planning consultations. This guide will help you arrive at those meetings with your reception seating arrangements already taking shape.
Start With a Realistic Guest Count
Every layout decision flows from your guest count. Before you pick table shapes, settle on a working estimate: your invited list minus a reasonable allowance for regrets. You will give a final number later, but a close estimate is enough to choose a room setup.
For scale, the Lodge hosts wedding receptions of up to 300 guests. The Main Lodge seats about 215, with a 16-foot vaulted ceiling, knotty pine walls and large windows that look out on the ski slopes. The Conference Center seats about 200 and has a fireplace. The Ultimate and Supreme packages add the Conference Center to the Main Lodge, which gives larger weddings room to separate dinner, dancing and a quieter lounge area.
If your count sits well under capacity, don’t spread tables out to fill the room. Pull them closer to the dance floor and use the extra space for a lounge or dessert area.
Pick Table Shapes That Fit Your Crowd
Round tables of eight or ten are the standard for good reasons: everyone can see each other, conversation moves around the circle, and servers can walk between them easily.
Long banquet tables seat more people in less floor space and give the room a family-dinner feel that suits the Lodge’s wood interior. The trade-off is that guests mostly talk with the people beside and across from them.
Many couples mix the two, with long tables down the center and rounds along the sides. Either way, leave room for servers carrying plates and guests pushing chairs back, and keep the main aisles wide enough for a wheelchair or walker.
Head Table or Sweetheart Table
A head table seats the two of you with your wedding party, usually along one side of the room facing the guests. It keeps your closest people near you and makes for easy photos. Partners of wedding party members often sit elsewhere, so give them a table close by.
A sweetheart table seats just the couple. It lets the wedding party sit with their own dates and families and gives you a few quiet minutes together. If it feels isolated in a large room, place family tables right next to it.
Put your table where most guests can see you without turning around, with a clean background behind you. The windows in the Main Lodge make a natural backdrop.
Place the Dance Floor and DJ Next
The dance floor works best close to your table, so the first dance happens in front of everyone and the move from dinner to dancing feels natural. A dance floor is included from the Ultimate package up, and it can be added to the Basic package.
Set the DJ or band at the edge of the dance floor with a clear view of the room, and aim the speakers at the floor rather than at the tables where older guests sit. The Lodge’s vendors page lists local DJs couples have worked with.
Seat the guests most likely to dance closest to the floor: friends, cousins, the college roommates. Guests who would rather talk can sit a little farther back.
Keep Bar and Food Traffic Moving
Keep the bar line and the food line apart. When they overlap, both slow down and guests get stuck between tables.
Bartenders are included in every wedding package at the Lodge, and the Coal Creek Lounge serves craft and domestic beers, seltzers and ciders, wine and liquor. Ask the events team how the bar fits your floor plan so its line has room to form without blocking a walkway.
Weddings at the Lodge use a full-service caterer, who works from the venue’s full kitchen. For a buffet, open both sides if you can and release tables a few at a time. For a plated dinner, give servers a direct path from the kitchen to the tables. Later in the night, set dessert and coffee away from the bar to spread people out.
Seat Guests With Mobility Needs, and Kids, Thoughtfully
Guests who use a wheelchair, walker or cane, and older relatives in general, should sit near exits and restrooms with a short, clear path to both. Keep them away from the speakers and out of the route to the bar, with a clear view of the toasts and first dance so they never need to move.
Kids do best near their parents. Seat families with young children at the end of a table near an exit so a parent can step out without a fuss. A kids’ table right beside their parents’ table works well for older kids, especially with a small activity at each seat.
The lighted courtyard between the Main Lodge and the Conference Center has seating. It is a good spot for guests who want a quieter conversation, a parent settling a tired toddler, or anyone who needs a break from the music.
Plan Speeches Around Sightlines
Picture yourself standing where the toasts will happen. Every table should have a line of sight to the person speaking, and tall centerpieces should stay off the tables in that sightline. Ask your DJ about a wireless mic so toasts carry to the back corner, and schedule them for when the room is settled, either once guests are seated for dinner or right after the meal.
Time the Seating Chart With Your RSVPs
Ask your caterer and the events team when they need your final guest count, then set your RSVP deadline early enough to build the chart before that date. Start a rough draft as replies come in, grouping guests by how they know you: family, college friends, coworkers, neighbors. After the deadline, follow up with anyone who has not answered, then finish the chart.
A few habits make the final version easier:
- Seat groups who know each other together, so every table has a few familiar faces.
- Put relatives who do not get along on opposite sides of the room, quietly.
- Skip the singles table.
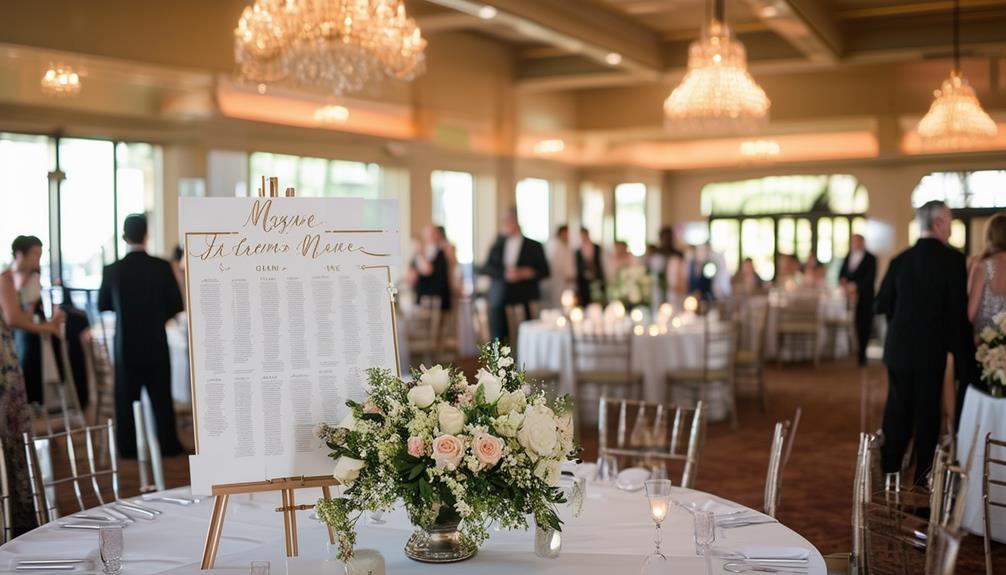
- List names alphabetically by last name on the seating display or escort cards.
- Leave a spare seat or two for last-minute changes.
Wedding packages include building access the Friday before (10 AM to 8 PM), a good time to set out escort cards and table numbers. For ideas on getting guests to mix once dinner is over, read Designing a Reception Layout That Encourages Guest Interaction.
Walk the Room Before You Draw the Plan
A floor plan makes far more sense once you have stood in the space. Seeing the Main Lodge, the Conference Center and the courtyard in person shows you quickly where the dance floor belongs and how your guest count fits. Browse our wedding gallery for real setups, then come see it yourself.
Popular Saturdays go first, so reach out early. Schedule a tour or send an inquiry and our team will get back to you within 24 hours, or call 515-432-9457 ext. 305.
Further Reading
- Your Etiquette Guide to a Seating Arrangement at a Wedding: The Knot
- How to Make a Wedding Seating Chart: WeddingWire
- Innovative Reception Themes and Décor Ideas for a Memorable Celebration
- Entertainment Options for Your Reception: Bands, DJs, and More
- View Our Wedding Gallery